

33 Brookline StAbington, MA 02351
Due to the health concerns created by Coronavirus we are offering personal 1-1 online video walkthough tours where possible.
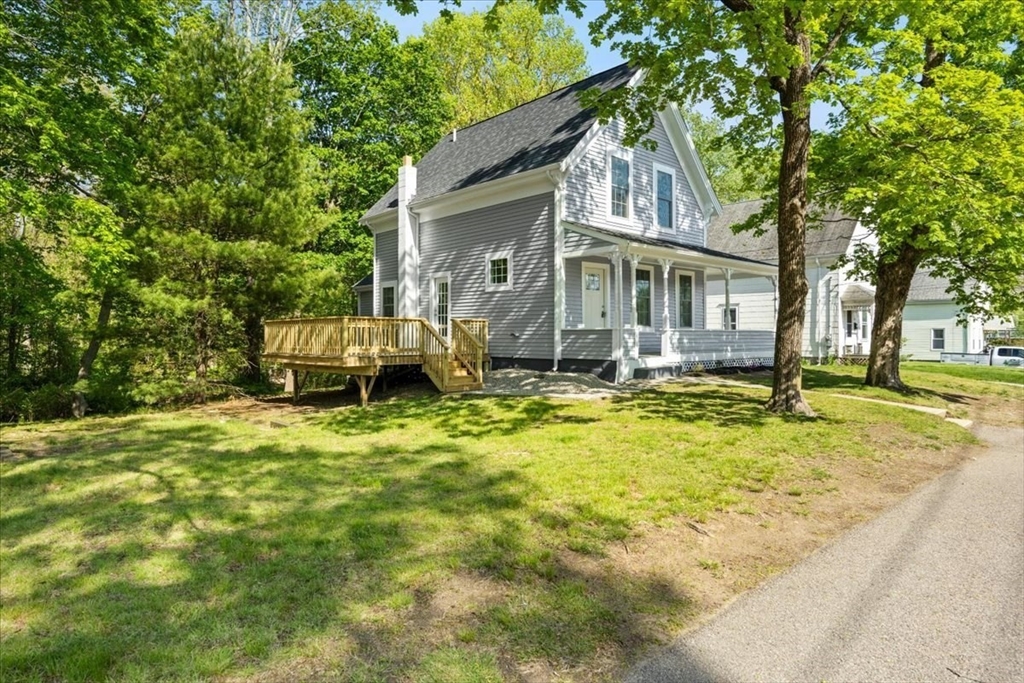
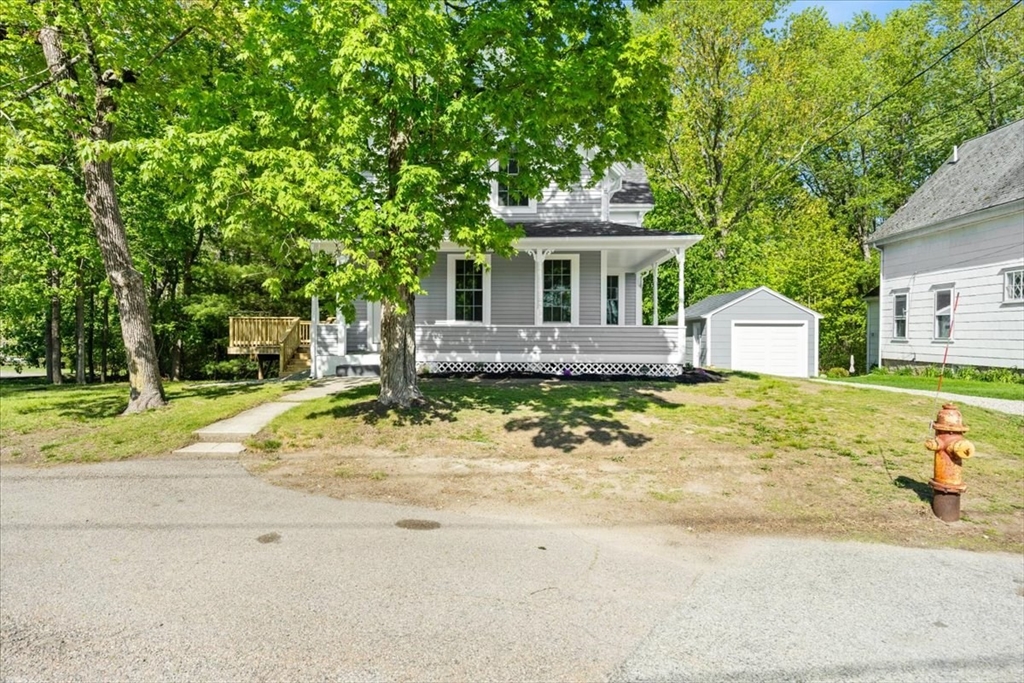
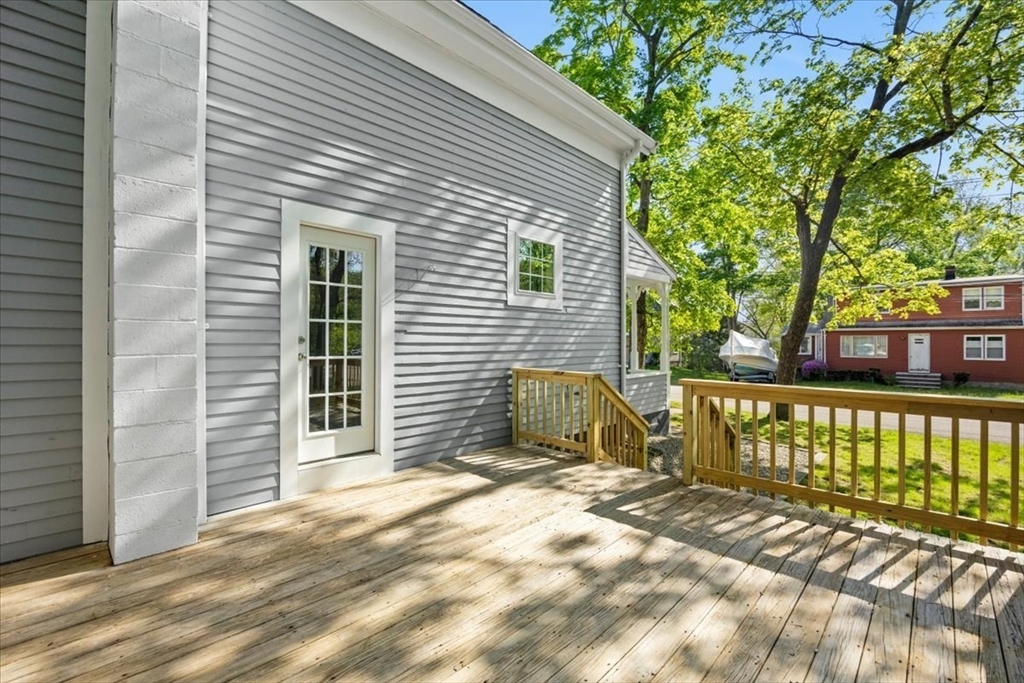
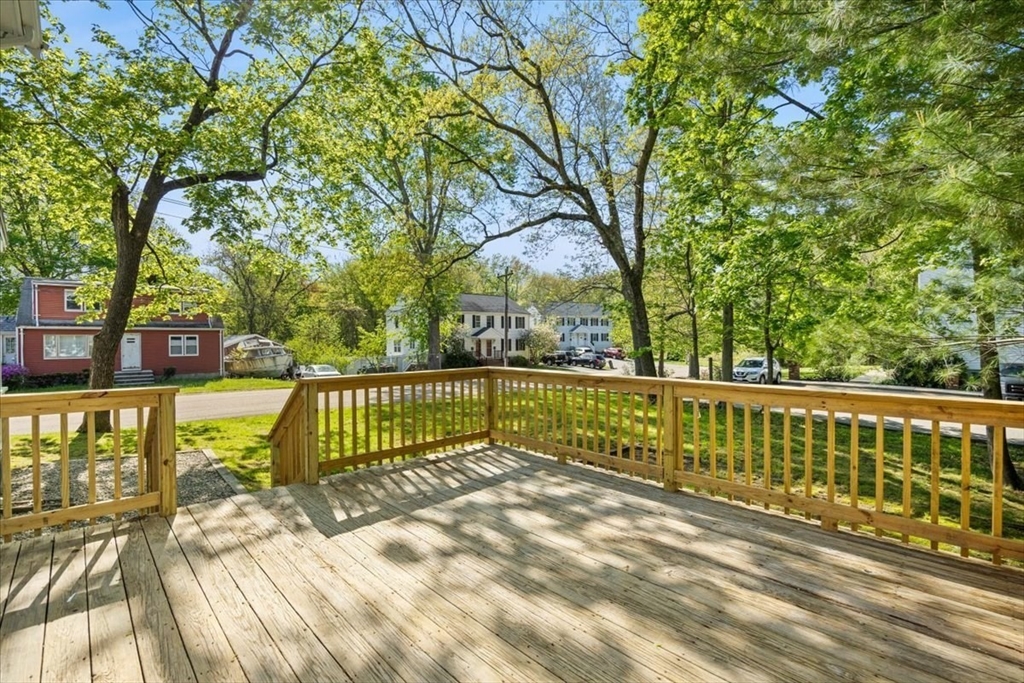
Completely renovated and thoughtfully improved, this charming farmhouse-style home blends modern comfort with timeless character. Originally built in 1890, this 3-bedroom, 1.5-bath home offers beautifully refreshed living space designed for today’s lifestyle. The main level features bright living, dining, and kitchen areas, along with a newly added half bath and convenient first-floor laundry. The renovated kitchen showcases quartz countertops, stainless steel appliances, updated cabinetry, and contemporary finishes. Upstairs offers three bedrooms and a beautifully renovated full bath with double vanity. Extensive improvements include engineered hardwood flooring throughout, new windows, new roof, new plumbing, new electrical, fresh paint, and modern fixtures. Additional highlights include forced hot water baseboard heat, a welcoming front porch, and a detached one-car garage. A wonderful blend of classic farmhouse charm and modern convenience.
| 2 days ago | Listing updated with changes from the MLS® | |
| 2 days ago | Status changed to Pending | |
| 3 weeks ago | Price changed to $589,900 | |
| 2 months ago | Listing first seen on site |

The property listing data and information, or the Images, set forth herein were provided to MLS Property Information Network, Inc. from third party sources, including sellers, lessors, landlords, and public records, and were compiled by MLS Property Information Network, Inc. The property listing data and information, and the Images, are for the personal, non-commercial use of consumers having a good faith interest in purchasing, leasing or renting listed properties of the type displayed to them and may not be used for any purpose other than to identify prospective properties which such consumers may have a good faith interest in purchasing, leasing or renting. MLS Property Information Network, Inc. and its subscribers disclaim any and all representations and warranties as to the accuracy of the property listing data and information, or as to the accuracy of any of the Images, set forth herein.
Last checked 2026-07-12 03:29 AM UTC